25 North St
25 North St
25 North St
25 North St
25 North St
25 North St
25 North St
25 North St
25 North St
25 North St
25 North St
25 North St
25 North St
25 North St
25 North St
25 North St
25 North St
25 North St
25 North St
25 North St
25 North St
25 North St
25 North St
25 North St
25 North St
25 North St
25 North St
25 North St
25 North St
25 North St
SEE ALL PHOTOS
25 North St
25 North St
25 North St
25 North St
25 North St
25 North St
25 North St
25 North St
25 North St
25 North St
25 North St
25 North St
25 North St
25 North St
25 North St
25 North St
25 North St
25 North St
25 North St
25 North St
25 North St
25 North St
25 North St
25 North St
25 North St
25 North St
25 North St
25 North St
25 North St
25 North St
Sold

25 North St

25 North St, Hopkinton, MA 01748

$902,000
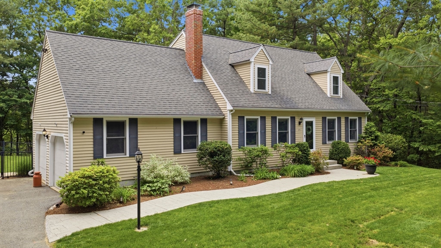
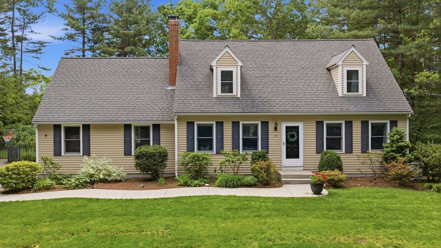
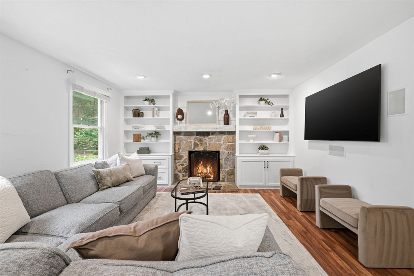
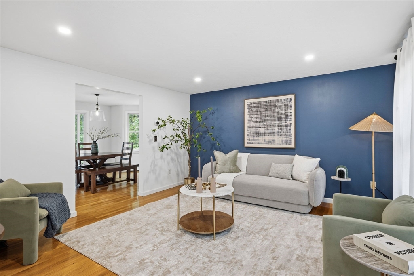
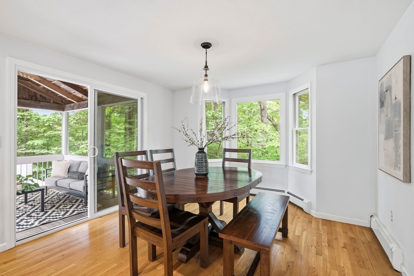
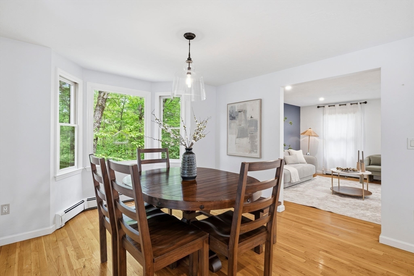
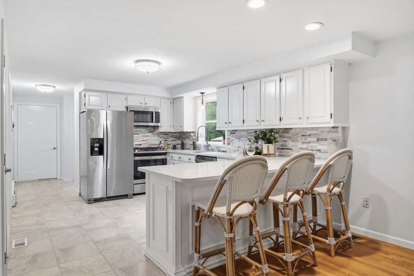
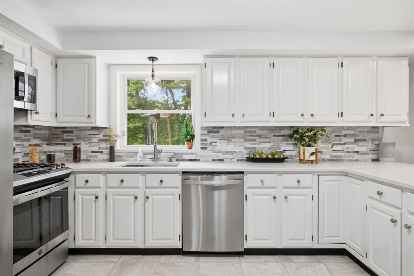
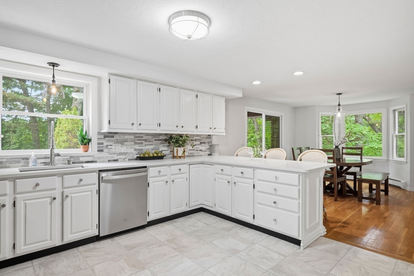
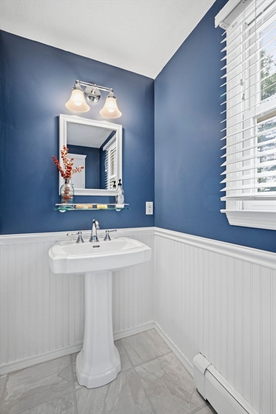
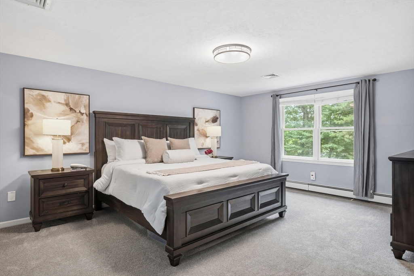
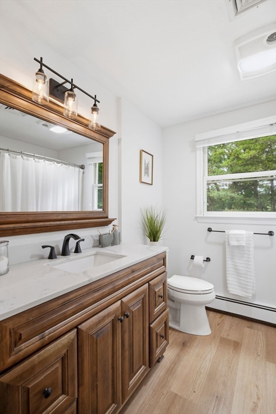
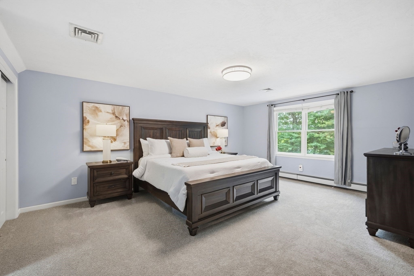
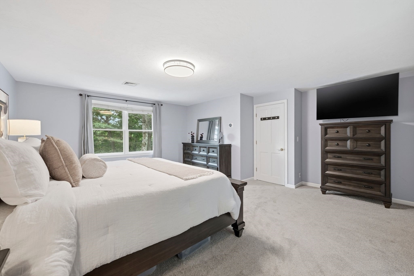
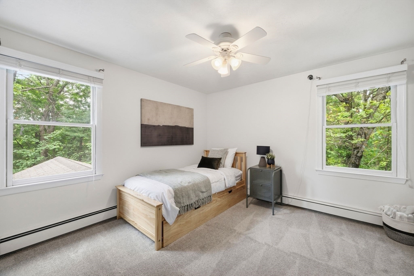
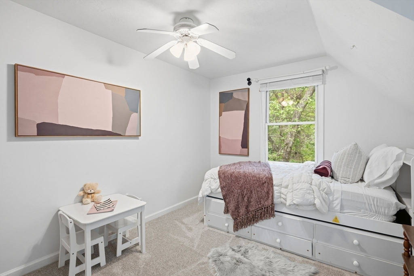
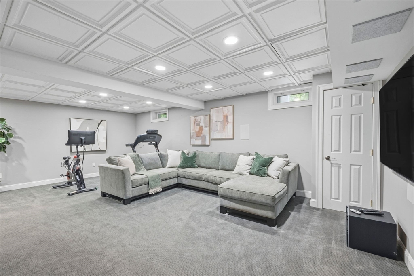
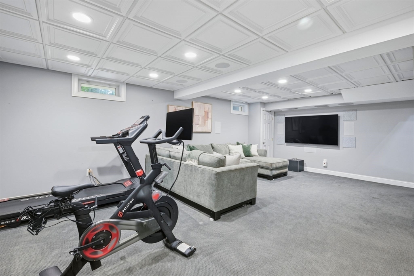
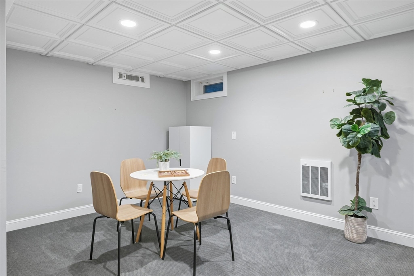
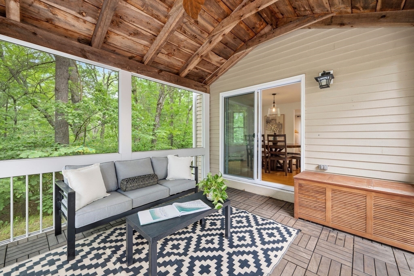
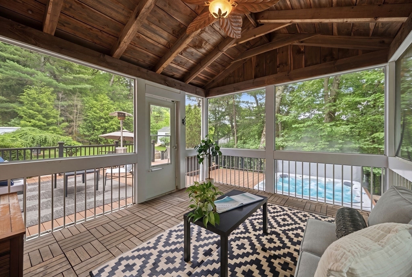
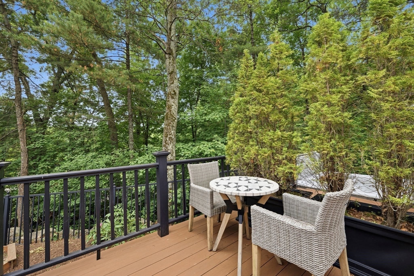
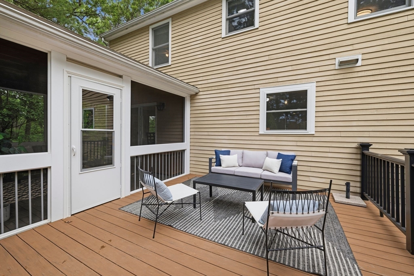
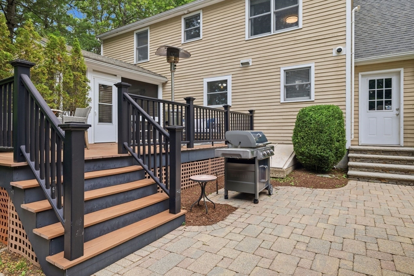
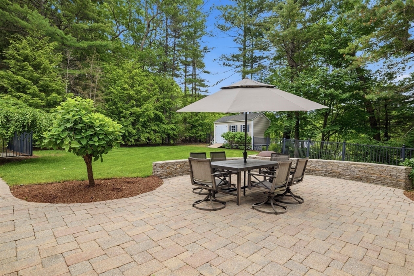
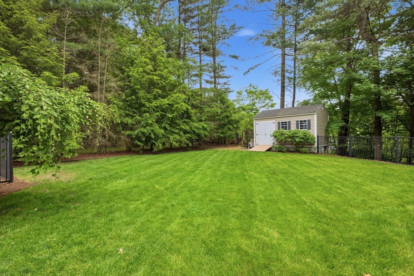
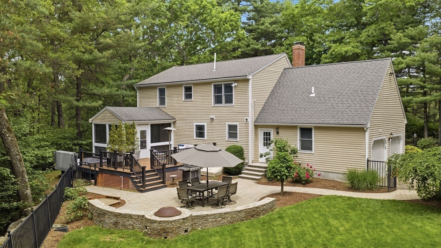
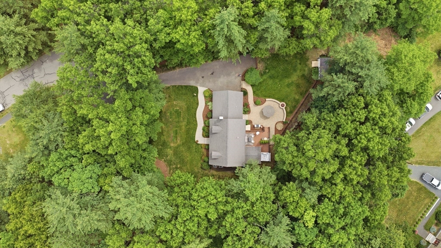
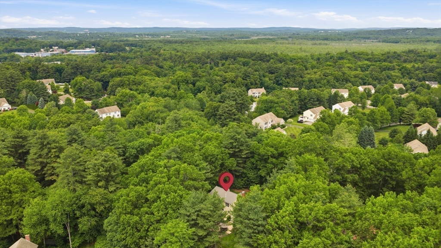
Welcome Home! This charming New England Cape sits directly across from the sought-after Hopkinton Meadows neighborhood. The fully fenced backyard retreat features a screened porch with vaulted wood ceiling, Trex deck, hot tub, large brick paver patio with gas firepit, and a storage shed - an entertainer's dream from spring through fall. The .75-acre lot backs to conservation land for rare privacy. Inside, the first-floor flows from a renovated country kitchen with newer appliances and breakfast peninsula to a sun-filled dining area and fireplaced living room with hardwood floors and custom built-ins. A screened porch extends your living space three seasons a year. The half bath and two-car garage complete the main level. Upstairs, three freshly painted bedrooms with new carpet share a full bath. The finished lower level offers flexible space for a family room, office, gym, or playroom. The home also features central air for year-round comfort. Inquire today to schedule your showing!

3
beds

2
baths

2,586 Sq.Ft. LIVING AREA

0.75 Acres lot

JO KALRA

JO KALRA

Features & Amenities

Interior

  • total bedrooms3
  • Total bathrooms2
  • full bathroom1
  • half bathroom1
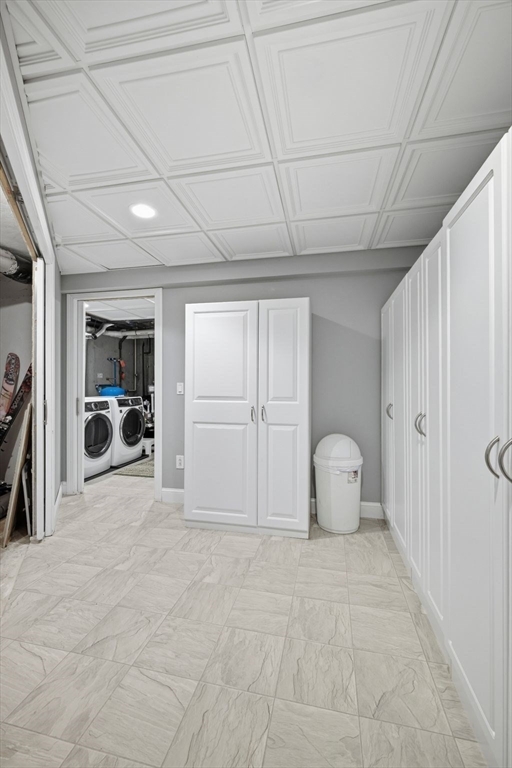
  • Laundry room In Basement, Electric Dryer Hookup, Washer Hookup
  • Flooring Wood, Tile, Carpet
  • Fireplace Family Room
  • APPLIANCES Water Heater, Tankless Water Heater, Range, Dishwasher, Disposal, Microwave, Refrigerator, Washer, Dryer, Range Hood
  • other interior Features Game Room, Sauna/Steam/Hot Tub, Internet Available - Unknown

Area & Lot

  • Status Sold
  • Date Sold July 14, 2026
  • Living Area2,586 Sq.Ft.
  • Total Area2,586 Sq.Ft.
  • Lot Area0.75 Acres
  • MLS® ID73532262
  • TypeResidential
  • YEAR BUILT1992
  • Architecture StylesCape
  • Elementary SchoolMarathon Elementary
  • Middle SchoolHopkinton Middle School
  • High SchoolHopkinton High School

Exterior

  • Garage Space2.0
  • water SourcePrivate
  • utilitiesfor Gas Range, for Electric Dryer, Washer Hookup
  • roofShingle
  • parkingAttached, Garage Door Opener, Garage Faces Side, Paved Drive, Paved
  • HEAT TYPEBaseboard, Oil
  • AIR CONDITIONINGCentral Air
  • sewerPrivate Sewer
  • SubstructureConcrete Perimeter
  • other exterior FeaturesPorch - Screened, Deck - Composite, Patio, Hot Tub/Spa, Storage, Professional Landscaping, Sprinkler System, Fenced Yard

Financial

  • Sales Price$902,000
  • Real Estate Tax $10,937/yr
  • Zoning A

Work With Us

We’re a team of goal driven, service oriented entrepreneurs and it is our pleasure to work with you!

Follow Us on Instagram